

2171 Stearnlee
Long Beach, CA 90815
- 4 Beds
- 3 Baths Full Baths: 1
- 1,770 SqFt
- 6,006 Lot Size
- 1947 Year Built
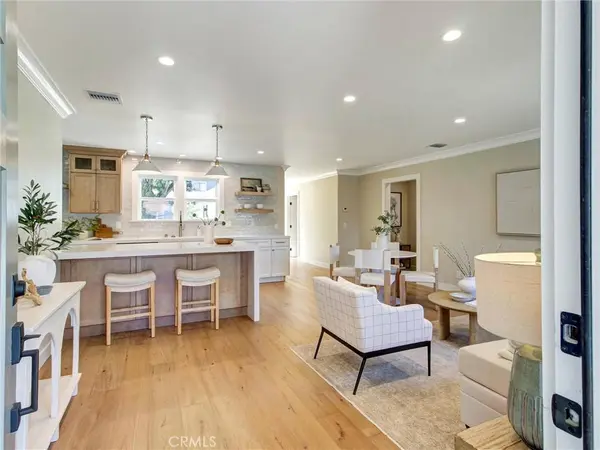
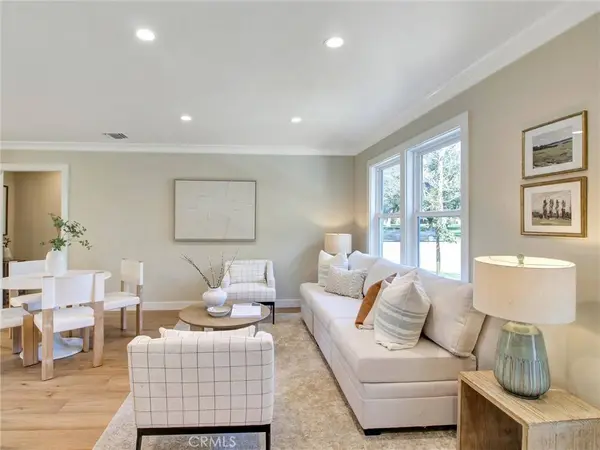
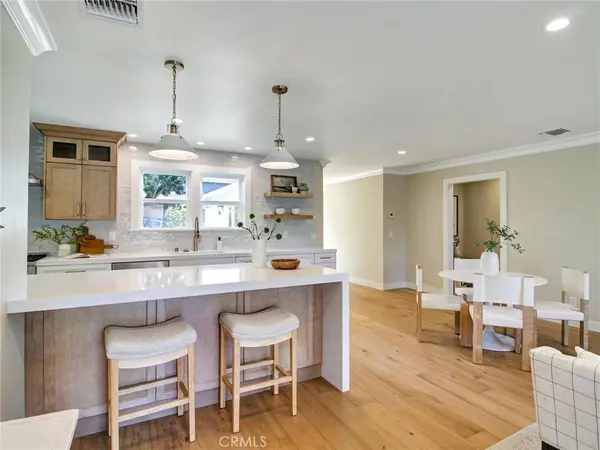
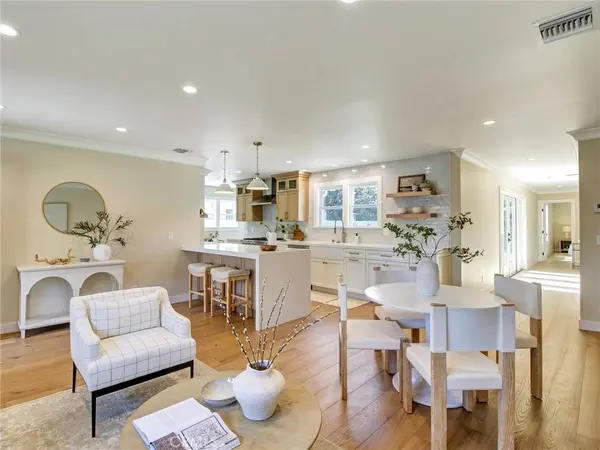
From the moment you step inside, the home's expansive open-concept layout and wide-plank engineered wood flooring create a warm yet sophisticated atmosphere designed for effortless everyday living and entertaining alike. At the heart of the home, the stunning chef's kitchen showcases a dramatic quartzite waterfall island, custom Diamond cabinetry, elegantly contoured luxury subway tile backsplash, and high-end stainless steel appliances — all seamlessly opening to the main living space.
A wide hallway leads you through the bedrooms, where oversized French doors flood the interior with natural light while creating a beautiful connection to the backyard retreat. Each of the four bedrooms offers comfort, flexibility and space, while the spa-inspired bathrooms feature designer tilework, quartz and wood vanities, and elevated fixtures and hardware that feel both refined and inviting.
Every detail throughout the home has been carefully considered, from the crown molding and oversized baseboards to the solid wood interior doors and custom window casings. Major system upgrades include completely new electrical with a 200-amp panel, new central heat and air conditioning, dual-pane windows, tankless water heater, indoor laundry area, and fresh interior paint throughout.
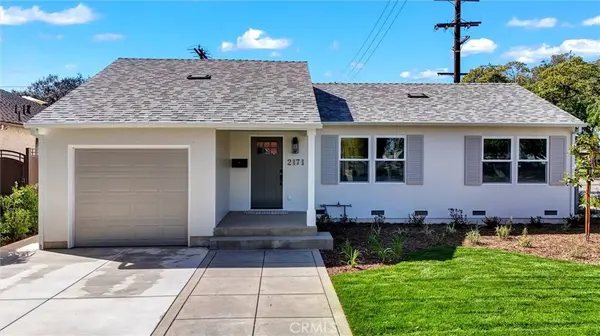
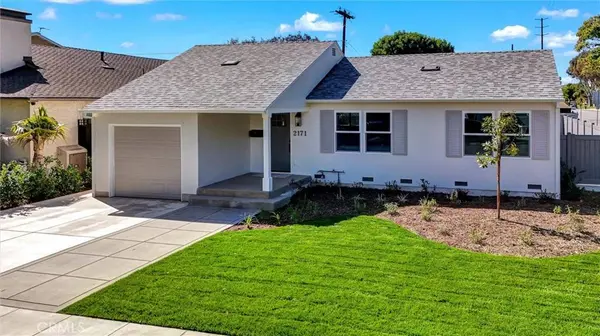
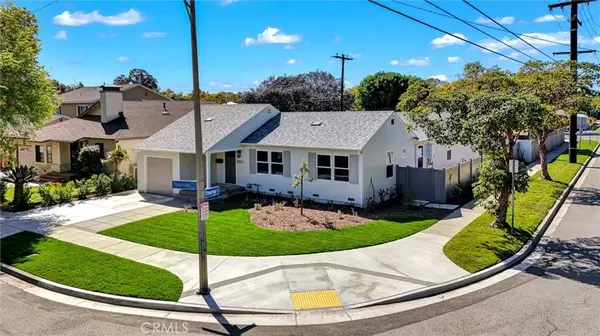
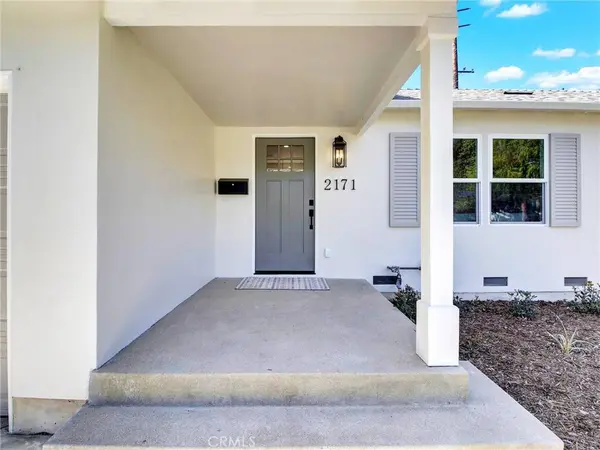
Outside, the home's striking Santa Barbara smooth stucco finish delivers exceptional curb appeal, complemented by all-new hardscape extending from the front curb to the backyard entertaining spaces. The newly landscaped front and rear yards feature an automatic sprinkler system and create a private outdoor setting ready to enjoy from day one. Even the oversized one-car garage offers the potential for substantial additional storage.
Ideally located just moments from Los Altos Park, this exceptional property enjoys close proximity to top-rated schools, shopping, dining, CSULB, and convenient freeway access. For those seeking a truly turnkey, fully expanded and thoughtfully remodeled home in the heart of Los Altos, 2171 Stearnlee is a rare offering that checks a lot of boxes.
GALLERY
PROPERTY DETAIL
Key Details
Property Type Single Family Home
Sub Type Single Family Residence
Listing Status Pending
Purchase Type For Sale
Square Footage 1, 770 sqft
Price per Sqft $762
Subdivision Los Altos/South Of Fwy (Lsf)
MLS Listing ID PW26116186
Bedrooms 4
Full Baths 1
Three Quarter Bath 2
Construction Status Updated/Remodeled, Turnkey
HOA Y/N No
Year Built 1947
Lot Size 6,006 Sqft
Property Sub-Type Single Family Residence
Location
State CA
County Los Angeles
Area 34 - Los Altos, X-100
Rooms
Main Level Bedrooms 4
Building
Lot Description 0-1 Unit/Acre, Back Yard, Corner Lot, Front Yard, Sprinklers In Rear, Sprinklers In Front, Sprinkler System
Dwelling Type House
Story 1
Entry Level One
Foundation Raised
Sewer Public Sewer
Water Public
Architectural Style Traditional
Level or Stories One
New Construction No
Construction Status Updated/Remodeled,Turnkey
Interior
Interior Features Breakfast Bar, Open Floorplan, Quartz Counters, All Bedrooms Down, Main Level Primary, Primary Suite, Walk-In Closet(s)
Heating Central
Cooling Central Air
Flooring See Remarks
Fireplaces Type None
Inclusions Appliances
Fireplace No
Appliance Dishwasher, Gas Oven, Gas Range, Microwave, Refrigerator, Tankless Water Heater
Laundry Washer Hookup, Gas Dryer Hookup, Laundry Room
Exterior
Exterior Feature Rain Gutters
Parking Features Door-Single, Driveway, Garage Faces Front, Garage
Garage Spaces 1.0
Garage Description 1.0
Fence Block, Vinyl, Wood
Pool None
Community Features Park, Street Lights, Suburban, Sidewalks
Utilities Available Electricity Connected, Natural Gas Connected, Sewer Connected, Water Connected
View Y/N Yes
View Park/Greenbelt, Neighborhood
Roof Type Composition
Porch Concrete, Open, Patio
Total Parking Spaces 3
Private Pool No
Schools
Elementary Schools Bixby
Middle Schools Stanford
High Schools Millikan
School District Long Beach Unified
Others
Senior Community No
Tax ID 7224010032
Security Features Carbon Monoxide Detector(s),Smoke Detector(s)
Acceptable Financing Cash, Cash to New Loan, Conventional, 1031 Exchange, FHA, Fannie Mae
Listing Terms Cash, Cash to New Loan, Conventional, 1031 Exchange, FHA, Fannie Mae
Special Listing Condition Standard
SIMILAR HOMES FOR SALE
Check for similar Single Family Homes at price around $1,349,900 in Long Beach,CA

Pending
$1,300,000
6976 E El Cedral ST, Long Beach, CA 90815
Listed by Yvette Geater of Century 21 Masters5 Beds 3 Baths 1,884 SqFt
Active Under Contract
$1,050,000
2658 Knoxville AVE, Long Beach, CA 90815
Listed by Justin Sidell of Dream Life Real Estate3 Beds 2 Baths 1,251 SqFt
Pending
$1,190,000
6064 E Oakbrook ST, Long Beach, CA 90815
Listed by Julie Vock of First Team Real Estate3 Beds 2 Baths 1,820 SqFt
CONTACT